
Review the full requirement
Identify the current drawing, function, material and condition, quantity, critical features and any open requirements. DFM reviews how the part can be made and checked.
Assess the complete route for your part: milling, turning, Swiss-type machining, wire EDM and specified secondary operations. A Jaquent project owner coordinates the agreed scope; confirm the production relationship, process fit and inspection before ordering.
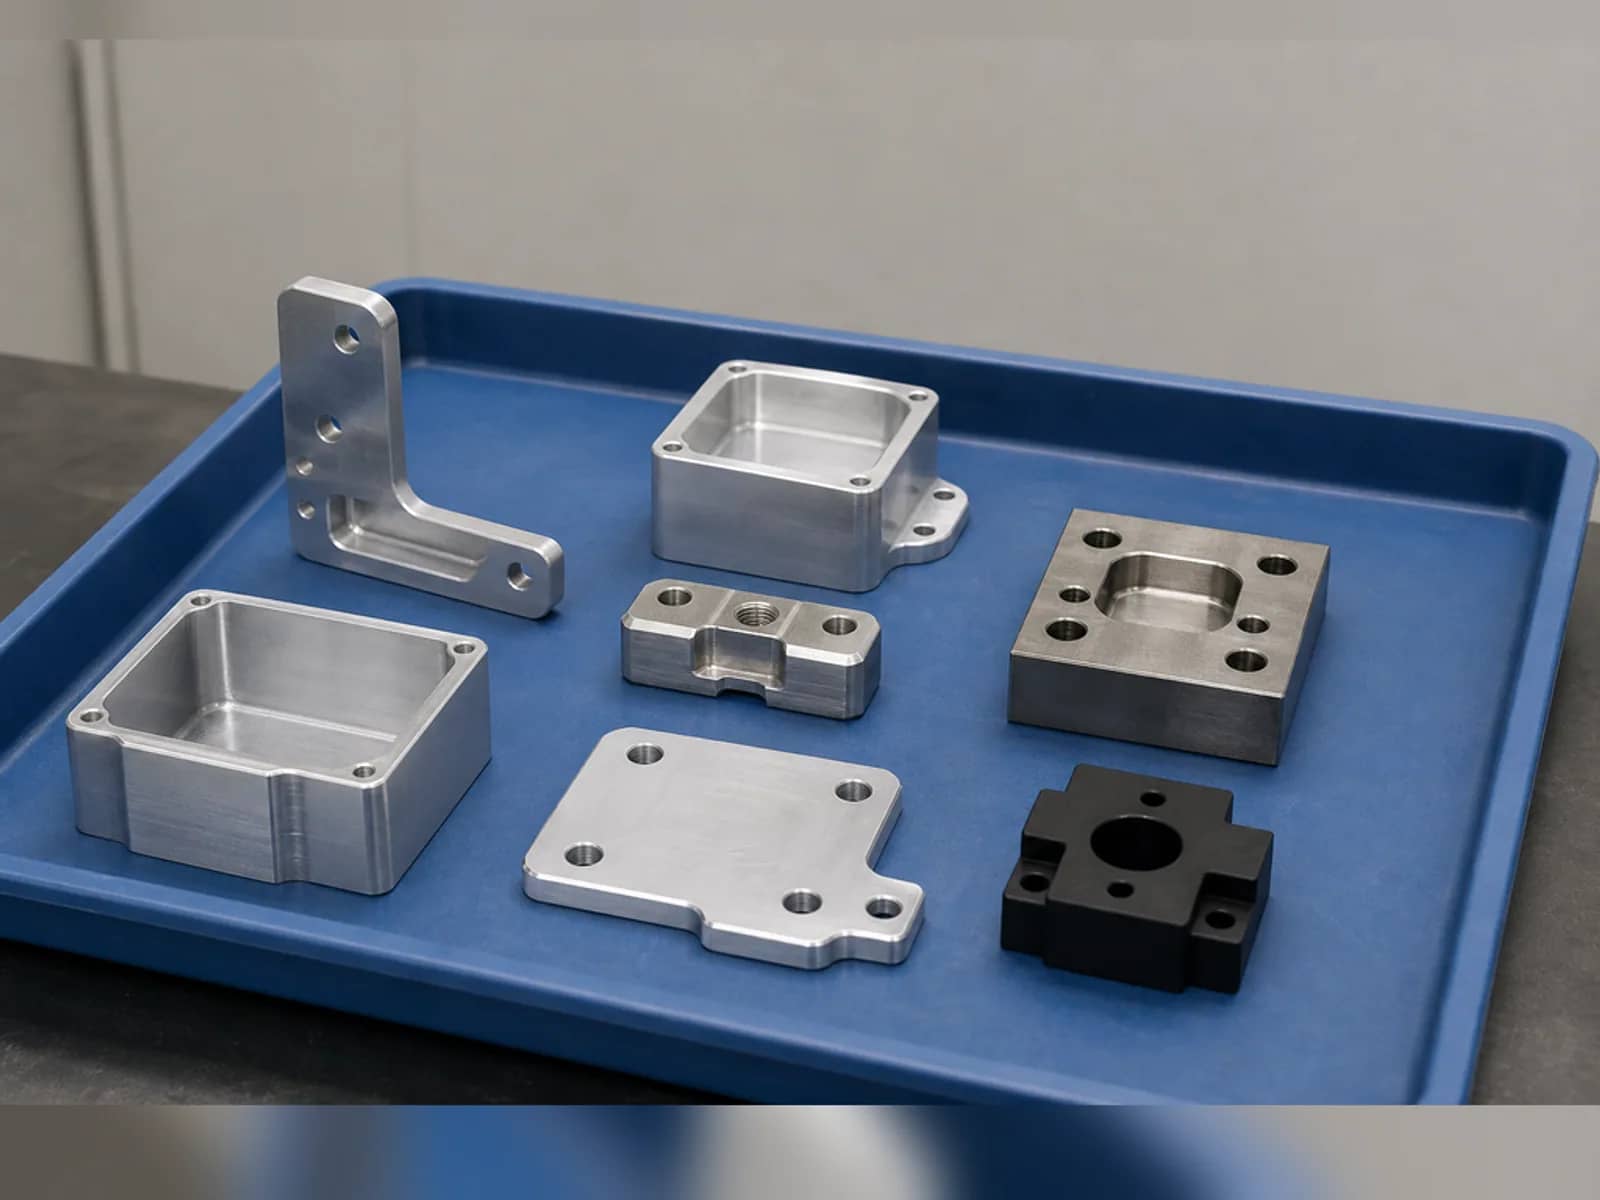
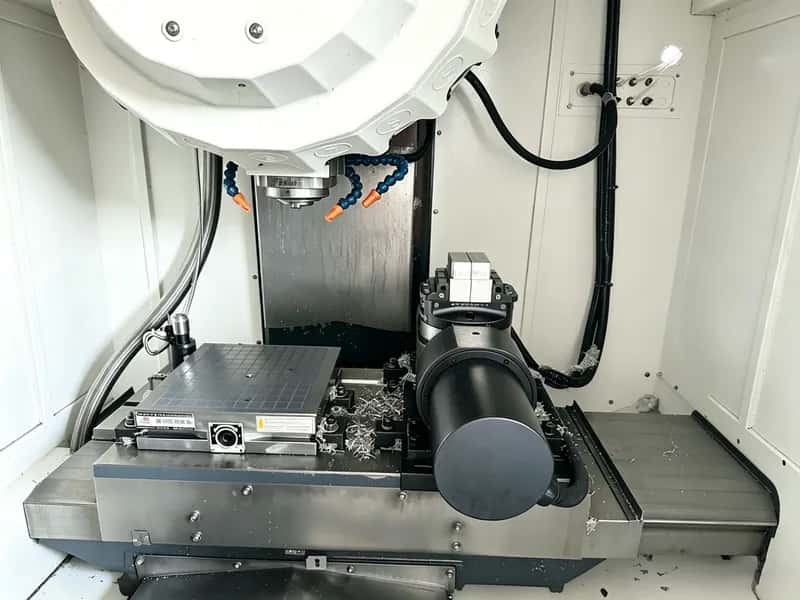
Complex contours and access from several faces, with indexed or simultaneous strategy and setup count confirmed through DFM.
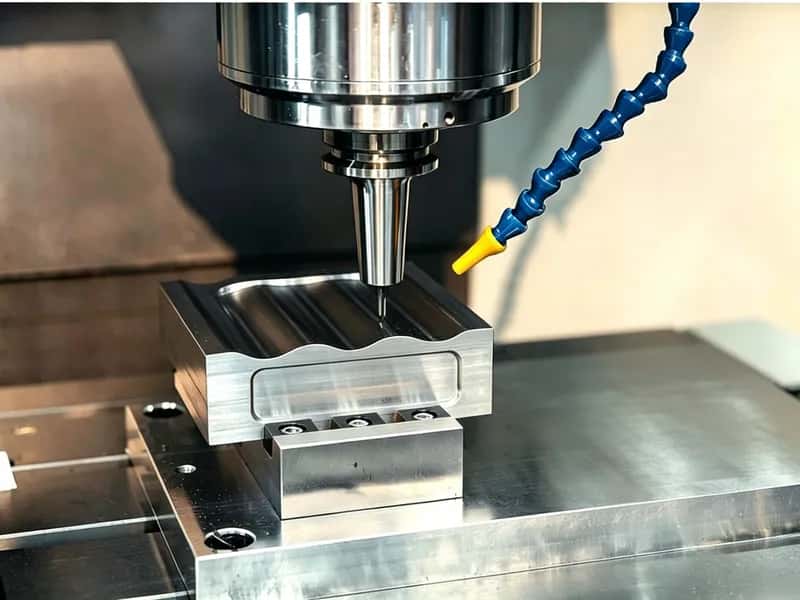
3-, 4-, and 5-axis milling for pockets, housings, and structural components.
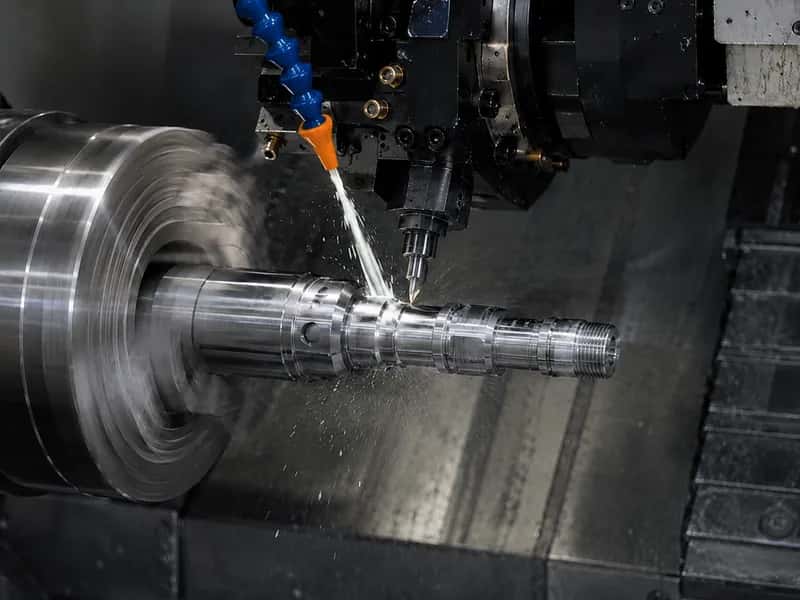
Live-tool turning for shafts, fittings, and rotational interfaces.
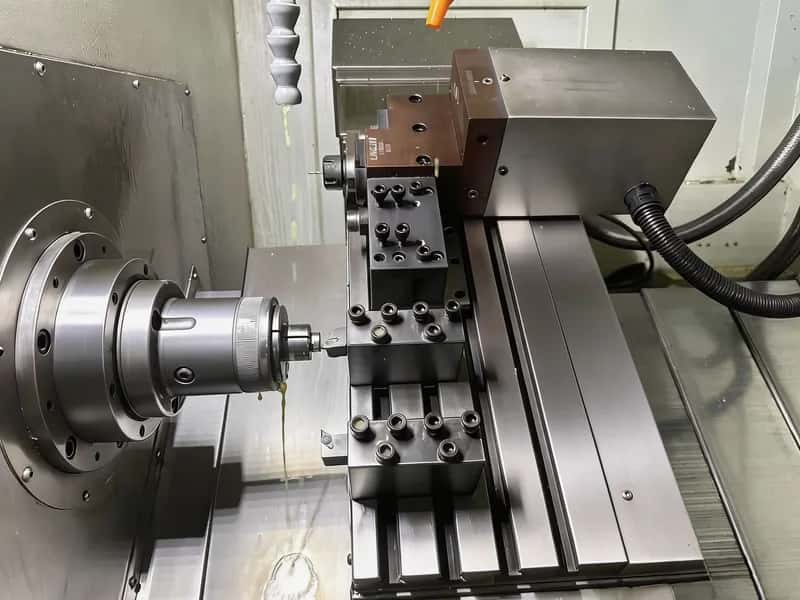
Swiss-type and chuck turning for print-to-order threaded parts.
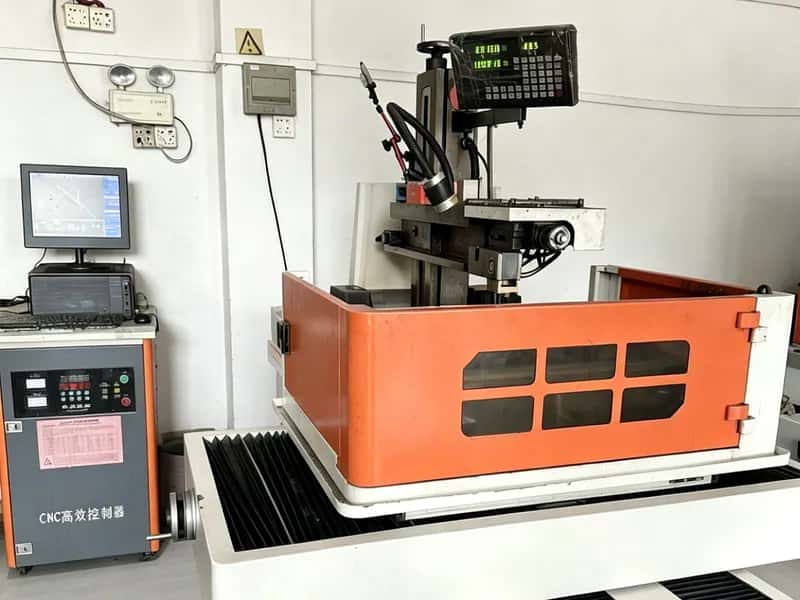
Profiles and slots in suitable conductive material, with wire entry, finite corner radius and surface requirements reviewed for the part.
| Area | Reference capability |
|---|---|
| Multi-axis / 5-axis centers | Mazak, Brother, Fanuc and equivalent platforms; work envelope up to about 800 × 600 × 500 mm — confirm per part |
| Swiss / turn-mill | High-rigidity Swiss and chuck turning; Swiss diameters roughly Ø0.5–32 mm; chuck turning up to about Ø250 mm |
| Wire EDM | Sodick / Charmilles class machines for conductive / hardened profiles and sharp internals |
| Metrology | ZEISS SPECTRUM CMM, optical comparators, spectrometers; production-floor calipers and micrometers |
| Tolerance posture | Where no individual or general drawing tolerance applies, ±0.10 mm is a common quotation basis. Selected milling/turning features may be reviewed to ±0.01 mm; designated critical five-axis features to ±0.005 mm where material and geometry allow, confirmed through DFM. |
These are reference platforms and ranges, not a machine reservation or a finished-part guarantee. Fixture space, orientation, tool reach, rotary clearance and stock condition affect usable capacity. Verify the production relationship through Jaquent’s manufacturing and trading authorization.
Identify the current drawing, function, material and condition, quantity, critical features and any open requirements. DFM reviews how the part can be made and checked.
Combine milling, turning, Swiss-type work or wire EDM where needed. Identify any customer-supplied stock or partly machined blank, who performs each stage, the datums transferred between stages and the final acceptance point. Confirm specialist finishing and the sequence for the order.
Specify the finish, masking, heat treatment, inserts or hardware, and final acceptance state. Agreed specialist operations are coordinated through the project owner.
Confirm inspection coverage, records and shipment scope. For a repeat batch, reconfirm revision, quantity, material, finish and acceptance requirements before release.
Review the specified alloy, temper, stock constraints, geometry and finish.
Confirm carbon, stainless or tool-steel specification, condition, treatment and final sizing.
Confirm the actual copper, brass or bronze grade, functional surfaces and plating.
Confirm the manufacturer grade, fillers, operating environment and measurement state.
Choose a material specification from functional requirements before requesting machining review.

Use the process images as context for cutting, fixtures and access. For a project that spans several operations, identify which features are created or accepted at each stage and how their relationships are preserved.
Review documented examples on the original turning, steel machining and plastic machining pages, with each example’s stated evidence limits. These examples do not establish that every pictured part used five-axis machining.
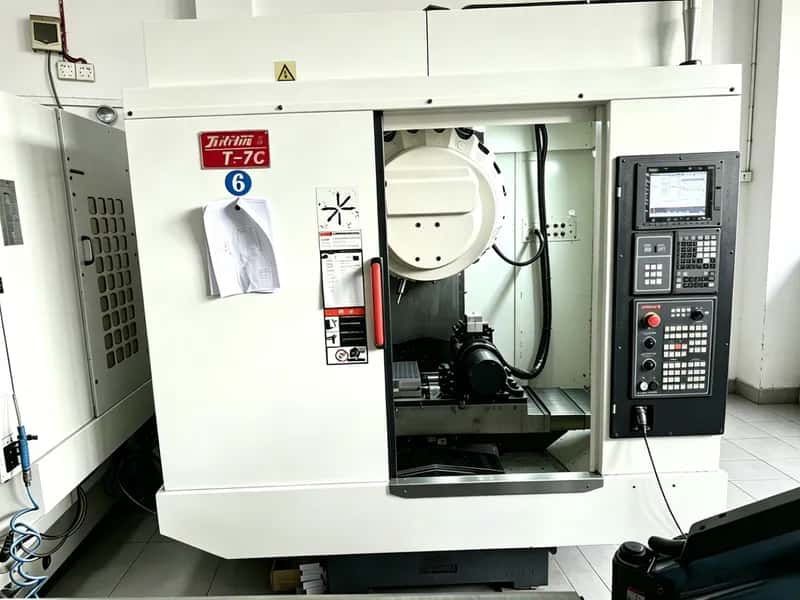
Vertical and multi-axis cells for prismatic and multi-face work within the published envelope.
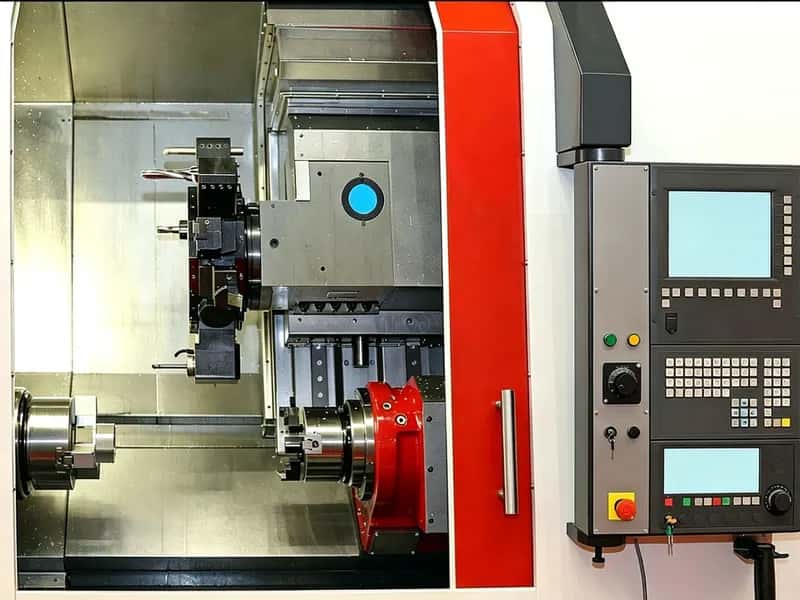
Live-tool turning for small diameters through larger chuck work — confirmed per part in DFM.
The controlled drawing and confirmed DFM / order requirements define delivery limits. Apply specified individual and general tolerances to their scope and edition. Where neither applies, ±0.10 mm is a common quotation basis to confirm. Selected milling/turning features may be reviewed to ±0.01 mm; designated critical five-axis features to ±0.005 mm where material and geometry allow. See functional tolerances and GD&T.
At the authorized manufacturing facility, incoming, in-process and pre-shipment checks follow the agreed plan. Confirm named characteristics, every-part or sampled coverage and requested reports in the quotation. Material documentation, a CoC and customer FAI forms serve different purposes and need their scope specified. See inspection scope and required records.
Selected critical five-axis and wire EDM features, and selected Swiss-turned linear features, may be reviewed to ±0.005 mm where material and geometry allow. Each request needs drawing and DFM confirmation, with inspection method and coverage agreed for the feature. Confirm the applicable process and named dimensions for the batch before ordering.
MOQ starts at one piece. A prototype and later batches can be reviewed through the same inquiry route. Reconfirm drawing revision, quantity, material, finish and inspection for each order.
Design for manufacturability review examines cutting and fixture access, material condition, functional requirements and inspection needs before the route and quotation are agreed. Any change to a controlled drawing needs the drawing owner’s agreement.
Share the available drawing, material, quantity and open questions so machining, secondary operations and inspection can be reviewed together.