
Diameter range you can plan around
Swiss-type roughly Ø0.5–32 mm; conventional chuck turning up to about Ø250 mm — confirm diameter and length via DFM.
Print-to-order screws, studs, pins and threaded components, with Swiss-type or chuck turning selected around the drawing. Confirm thread specification, usable length, material, finishing and inspection before ordering.
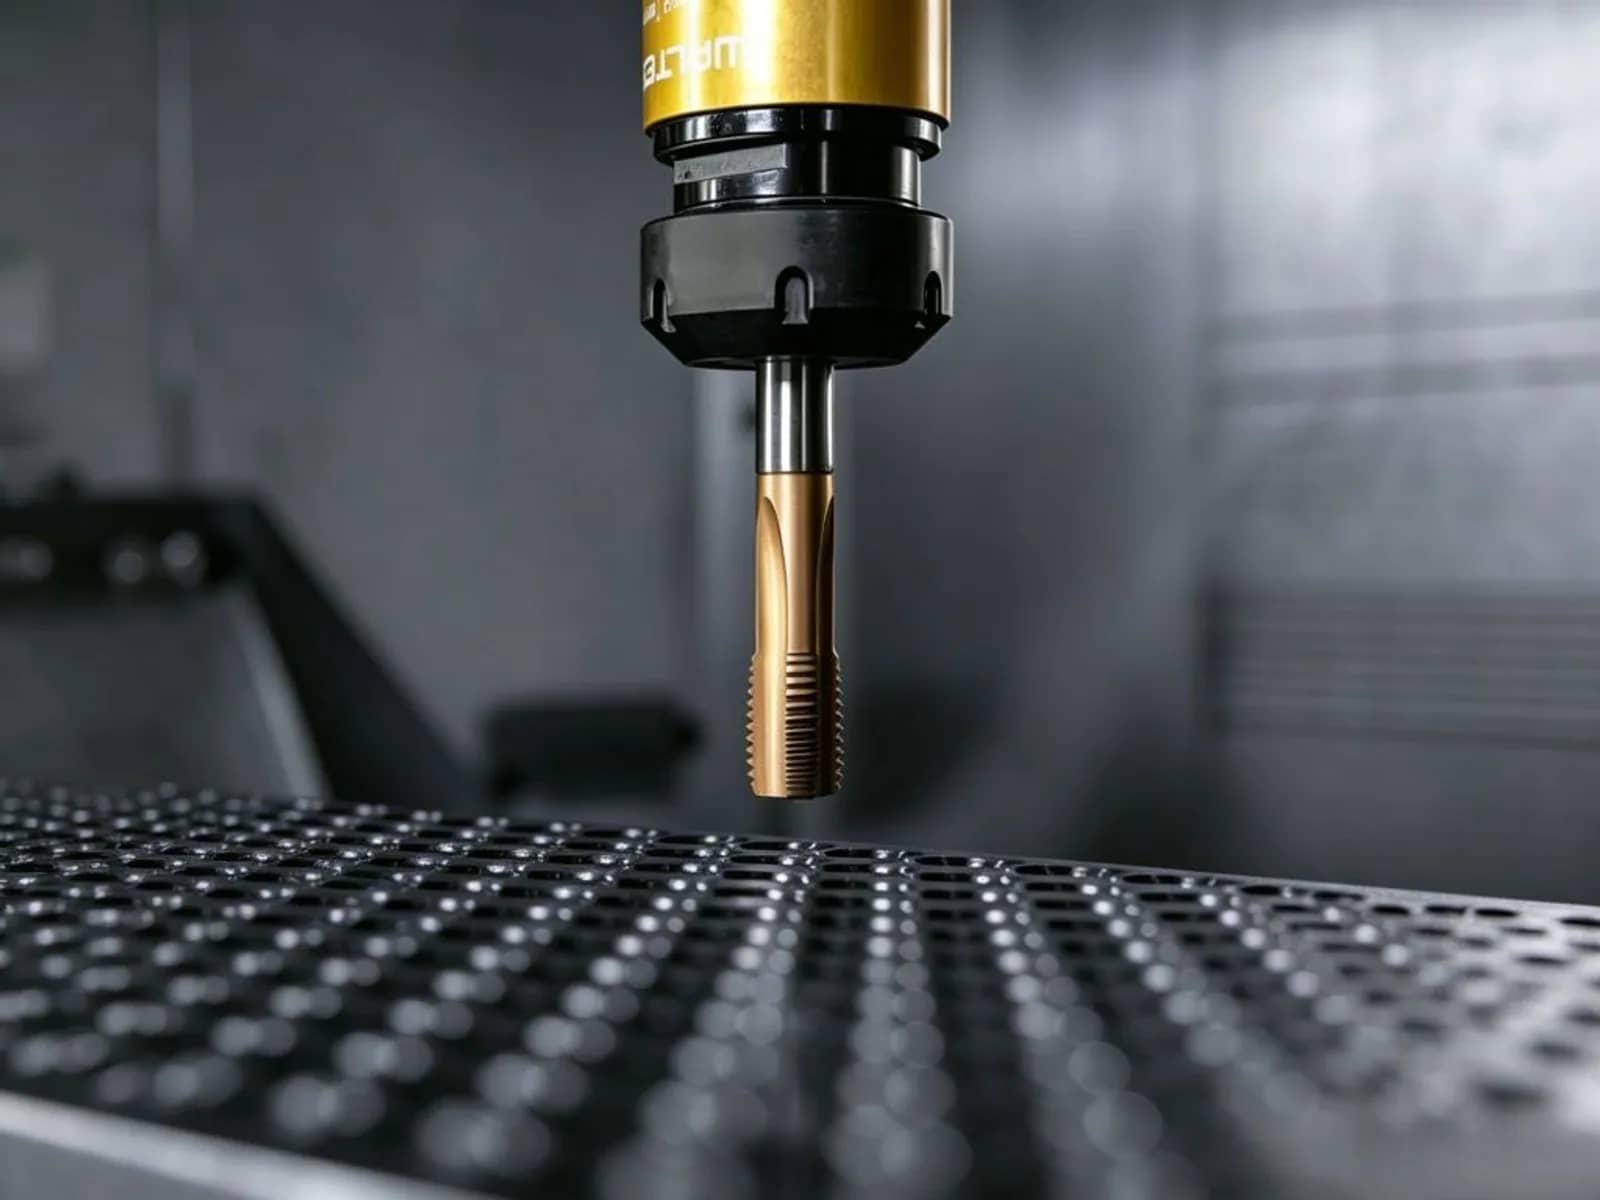
Swiss-type roughly Ø0.5–32 mm; conventional chuck turning up to about Ø250 mm — confirm diameter and length via DFM.
Metric, UNC/UNF, BSW/BSF, and custom forms including Acme; optional thread rolling, heat treat, and anti-loosening patches when ordered as turnkey.
Go/No-Go thread gauging plus ZEISS CMM or optical checks for critical geometry — scope follows the agreed inspection plan.
Custom screws, studs, threaded pins and related components are reviewed against your drawing. This service is intended for specified geometry and requirements rather than choosing a catalog size. Swiss-type or chuck turning and live-tool operations are selected around diameter, length, support and side features.
Specify the thread standard, nominal size, pitch, handedness, tolerance class and usable full-thread length. Internal 4H and external 6g are different metric thread designations, not interchangeable classes or an automatic matched pair. Confirm the actual requirement and gauge scope, including whether acceptance is before or after coating.
Thread rolling, heat treatment, patches and other secondary operations are included only when agreed and quoted. Mechanical property classes, proof load, torque, fatigue or special standards require project-specific confirmation.
Separate the usable full-thread length from lead-in chamfers, thread runout and relief. For a blind internal thread, show total hole depth separately so tooling and gauge access can be reviewed. If a report must contain measured thread values, identify those values in the RFQ; a Go/No-Go result and a numerical measurement are different outputs.
Share the current part requirements and available STEP model / marked PDF. Identify the revision, material, quantity and open questions for review.
We review Swiss vs chuck strategy, thread method (cut vs roll), and which limits need gauge or CMM verification.
Bar stock, heat-treat sequence, and secondary ops (roll, coat, patch) planned before release.
Swiss or chuck turning with live tooling and setup checks after tool or collet changes. Complete ordered thread rolling, heat treatment, coating or patches in the agreed sequence before the relevant final acceptance checks.
Check thread fit in the specified pre-coating or finished state using the agreed gauges and coverage. Check critical geometry separately by CMM or optical methods when included in the inspection plan.
Protect finished threads and functional surfaces for shipment; include the documentation agreed for the order.
| Item | Capability |
|---|---|
| Processes | Swiss-type screw machining; chuck turning; live-tool mill/drill/tap; optional thread rolling |
| Diameter range (ref.) | Swiss about Ø0.5–32 mm; chuck turning up to about Ø250 mm — confirm per part |
| Typical tolerance | Selected linear features may be reviewed to ±0.005 mm on suitable material and geometry, confirmed through DFM. Thread fit follows the stated internal or external specification and agreed inspection plan. |
| Thread forms | Metric, UNC/UNF, BSW/BSF, Acme and other print-defined forms |
| Materials | Stainless, titanium, aluminum, Inconel (suitable grades), brass/bronze, PEEK, PTFE, POM, nylon — see material pages |
| File formats | STEP (.step / .stp) and a marked PDF recommended. The RFQ page lists direct upload formats; agree delivery of other formats and assembly dependencies before sending. |
| Inspection options | Calibrated Go/No-Go thread gauges; ZEISS CMM and optical metrology as scoped in the inspection plan. Request MTRs and any customer-specified FAI forms or drawing-characteristic coverage in the quotation. |
Stainless and alloy fasteners for structural and industrial use.
Aluminum threaded parts with the exact alloy, temper, finish and acceptance requirements specified.
Brass and phosphor bronze screws and connectors.
PEEK, PTFE, POM, and nylon threaded components.
Coatings and related finishes with dimensional notes for threaded parts.
Grade comparison before you lock the print.
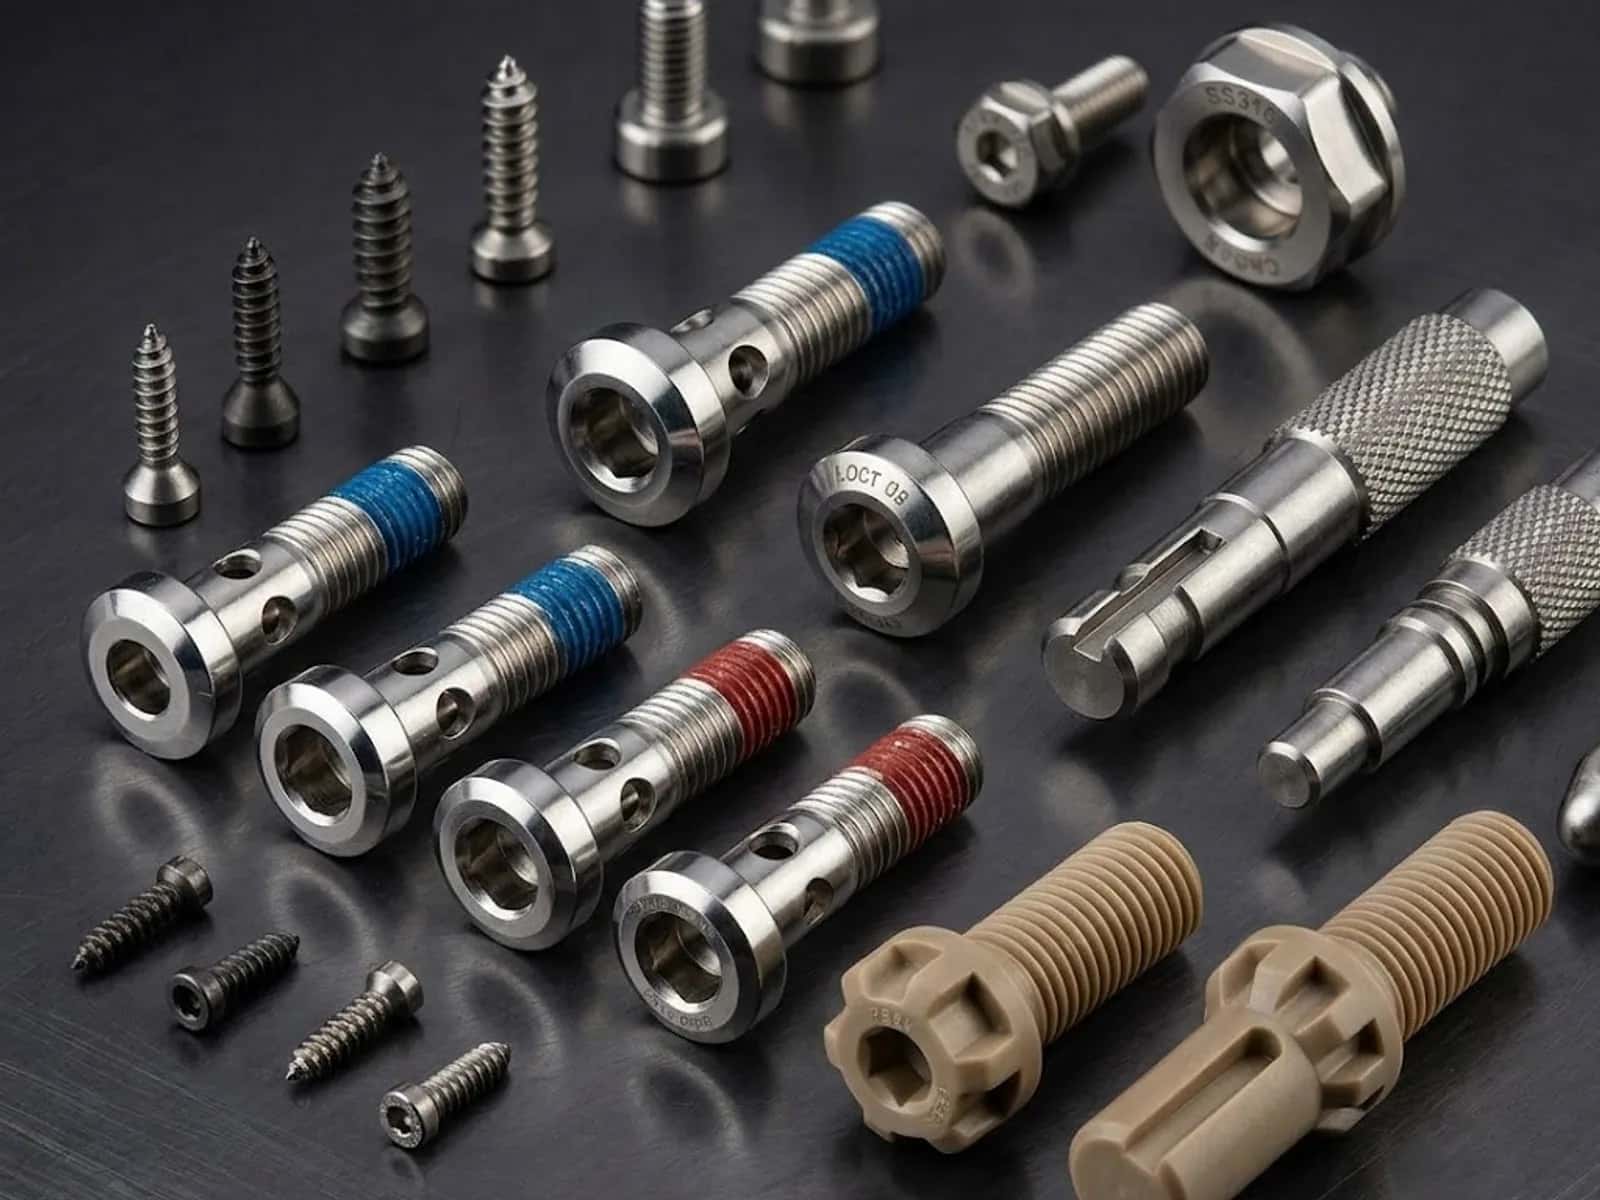
The assortment illustrates threaded components with different heads, knurls and secondary-operation requirements. A photograph does not identify the material grade, property class or thread acceptance for your order. Specify these on the drawing so the machining and inspection route can be reviewed.
See threads and drawing preparation before submitting the package.

Bar work with simultaneous tools and coolant for diameters, grooves, and threads in one setup.
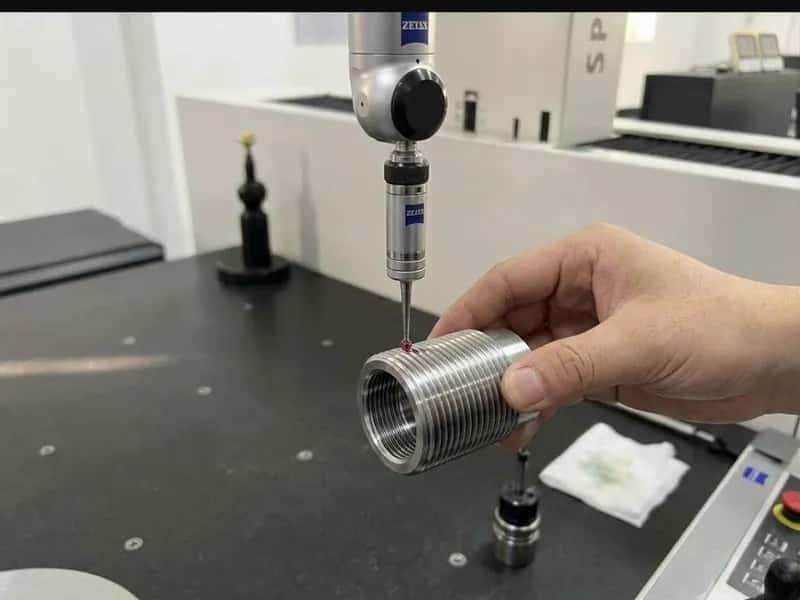
CMM or optical checks can address agreed geometric requirements. Confirm gauge selection and coverage separately for thread fit and usable length.
Thread fit is checked with calibrated Go/No-Go plug and ring gauges according to the agreed inspection plan. Specify the internal or external thread designation, usable full-thread length and whether acceptance is before or after coating. Agree batch sampling or every-part gauging for named features. Critical linear and geometric features can be checked on ZEISS CMM and optical equipment per drawing. Selected linear features may be reviewed to ±0.005 mm where material and geometry allow; thread classes such as internal 4H or external 6g follow the actual print and DFM confirmation. Request any numerical thread measurements separately from a Go/No-Go result. MTRs are available on request. Customer-specified FAI forms and drawing-characteristic coverage are available when specified and quoted. See CNC machining quality control.
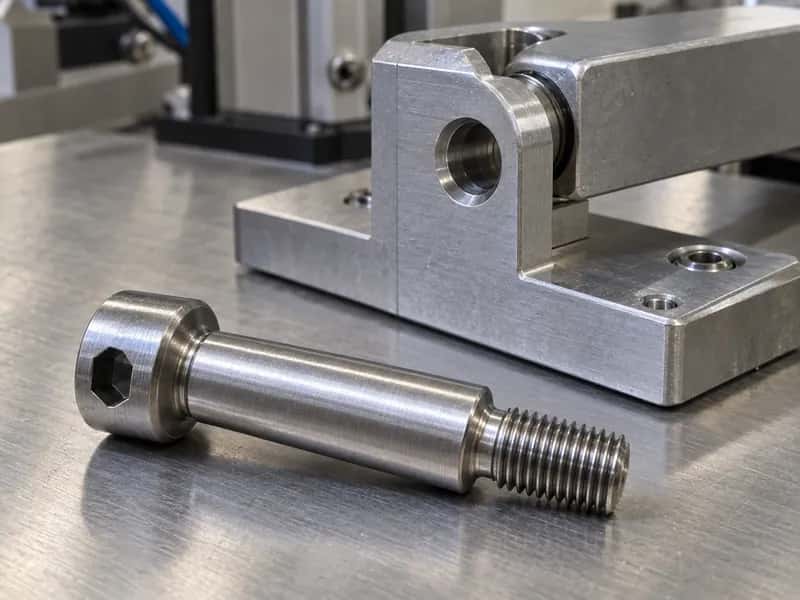
Illustrative application. Non-standard screws, studs, and threaded pins made to your geometry — not catalog-only supply.
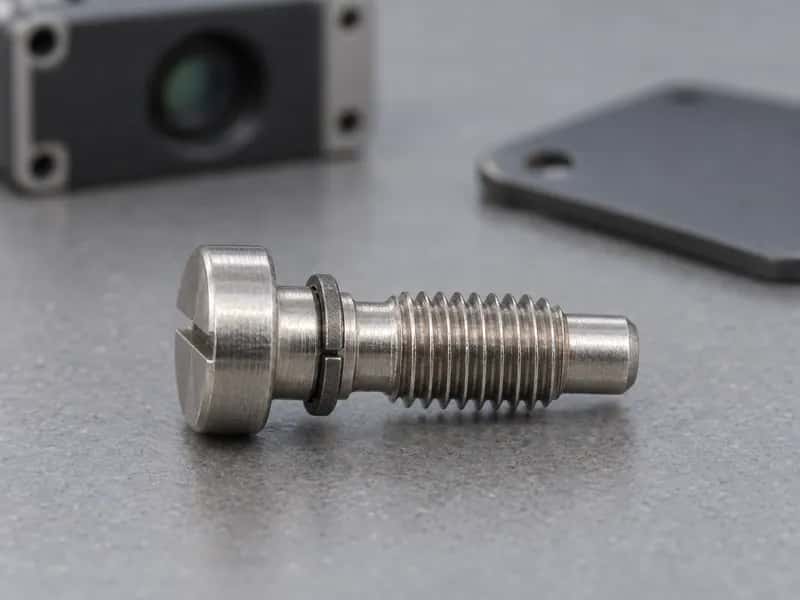
Illustrative application. Small-diameter Swiss work for electronics, lab, and compact assemblies.
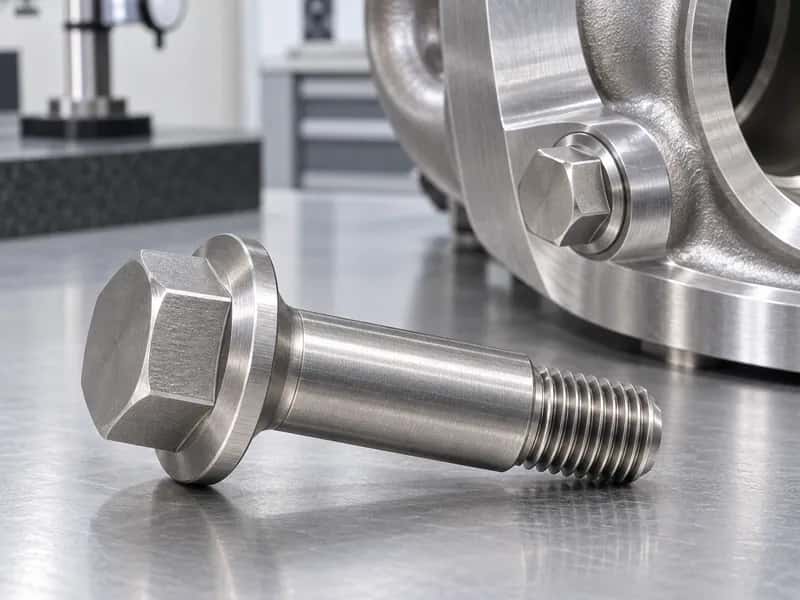
Illustrative application. Titanium, stainless, and specialty alloys where thread fit and secondary operations are coordinated through one Jaquent project owner.
We review print-to-order screws and threaded components. Share the current drawing, thread specification, available model and open questions; the route and quotation are confirmed after review.
Swiss-type capability down to about Ø0.5 mm on suitable materials and lengths — confirmed via DFM for each print.
Calibrated Go/No-Go thread gauges for the classes on your print, with CMM or optical checks on critical geometry when the inspection plan requires it.
Yes when ordered as turnkey: thread rolling, heat treatment / embrittlement relief where applicable, and pre-applied anti-loosening patches. Scope is confirmed at quote.
Request a Quote. Thread and mechanical requirements are reviewed for the part before acceptance. With a complete RFQ, we typically respond within one business day; complex multi-process projects may take 1–2 business days.
Share the available drawing and project requirements. We review manufacturability, inspection and quotation scope before an order is confirmed.